Skip to content
MILMANCONSTRUCTION
Empty UK-style commercial office interior with suspended ceiling grid, glazed partitions and workplace circulation space.

Commercial interior installation contractor

Commercial Interior Installations, Delivered to Programme.

Milman Construction delivers drylining, partitioning, suspended-ceiling and passive fire-protection packages for commercial fit-out, refurbishment, reconfiguration and occupied-building projects.

Supporting principal contractors, fit-out contractors, developers and commercial property teams with controlled, package-led installation delivery.

Drylining & Partitioning / Suspended Ceilings / Passive Fire Protection

Specialist contractor

Specialist installation packages for commercial projects.

Commercial interior works depend on well-managed interfaces. Partitions must align with the programme and service routes. Ceilings need to be coordinated around MEP activity, access requirements and inspections. Passive fire protection must be planned into the sequence, rather than left for late-stage remedial work.

Milman Construction delivers these connected packages with a focus on scope control, site coordination, workmanship and structured close-out.

Not labour supply. Not general building. Defined specialist packages delivered with accountability.

Work packages

Our specialist work packages.

Our services are structured to support commercial fit-out and refurbishment programmes where internal works must be coordinated with design information, site access, adjacent trades, MEP installation, inspections and handover requirements.

Package 01

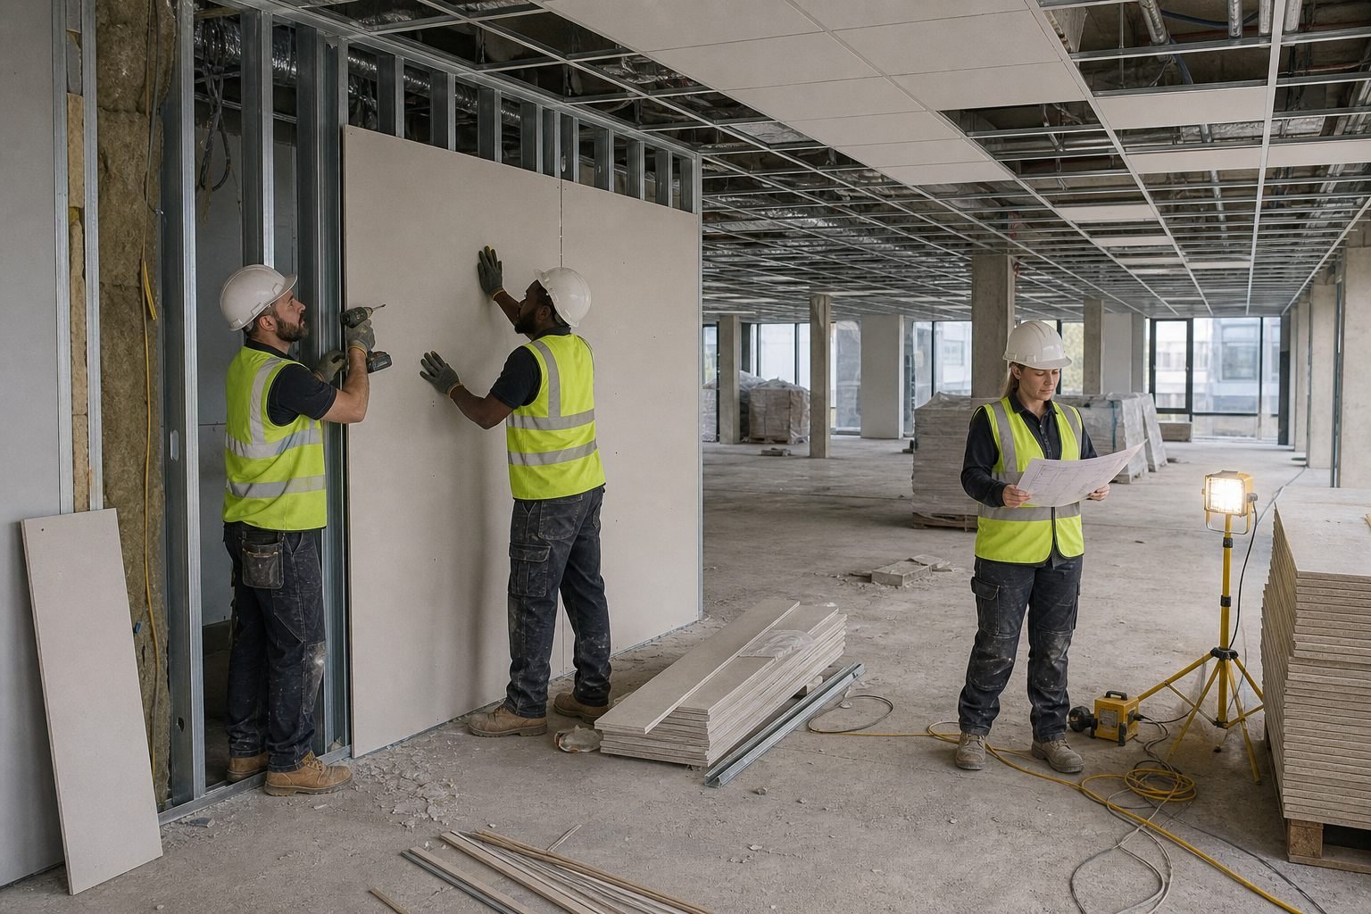
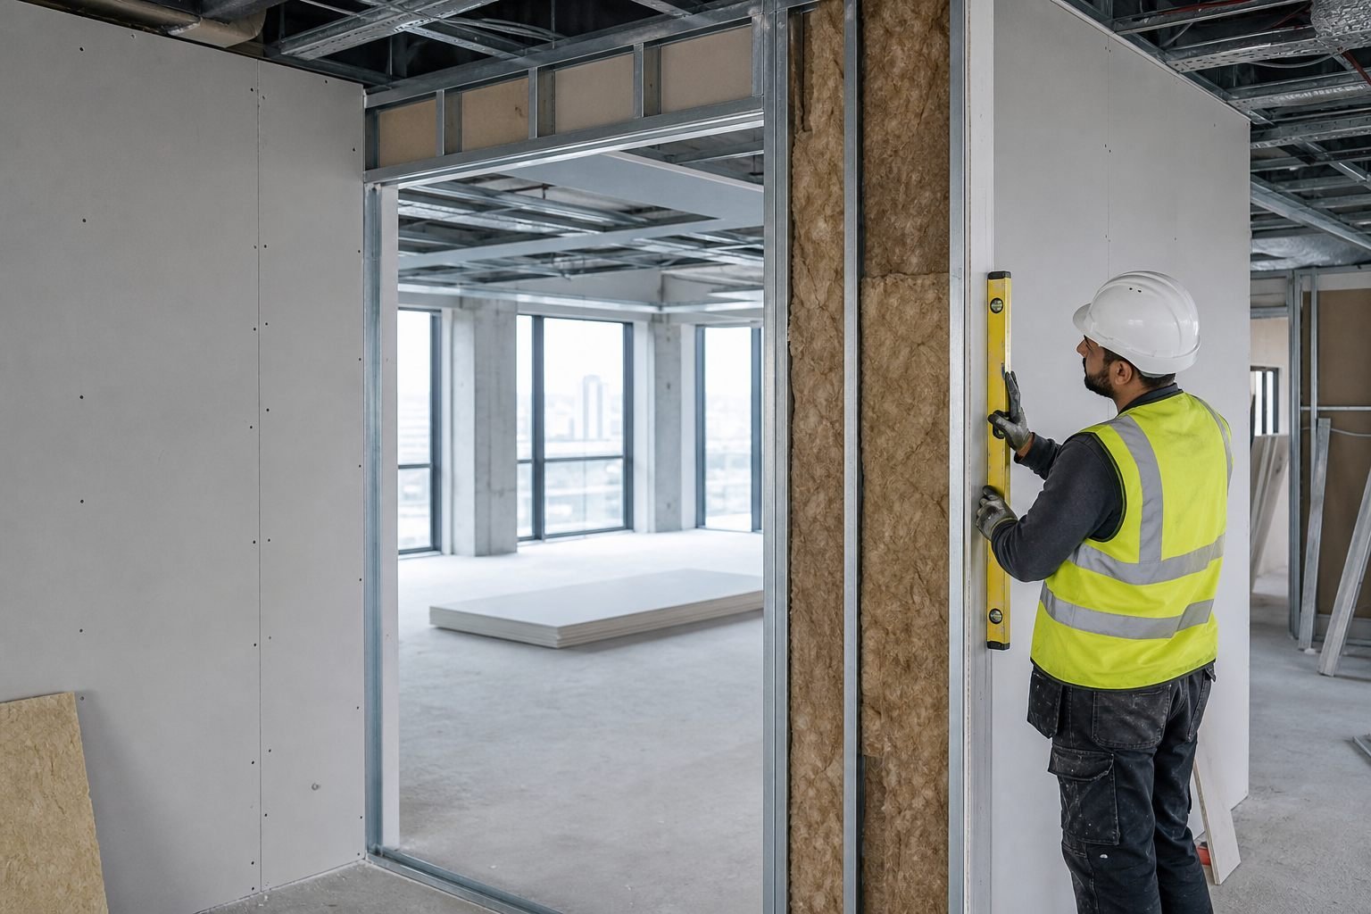
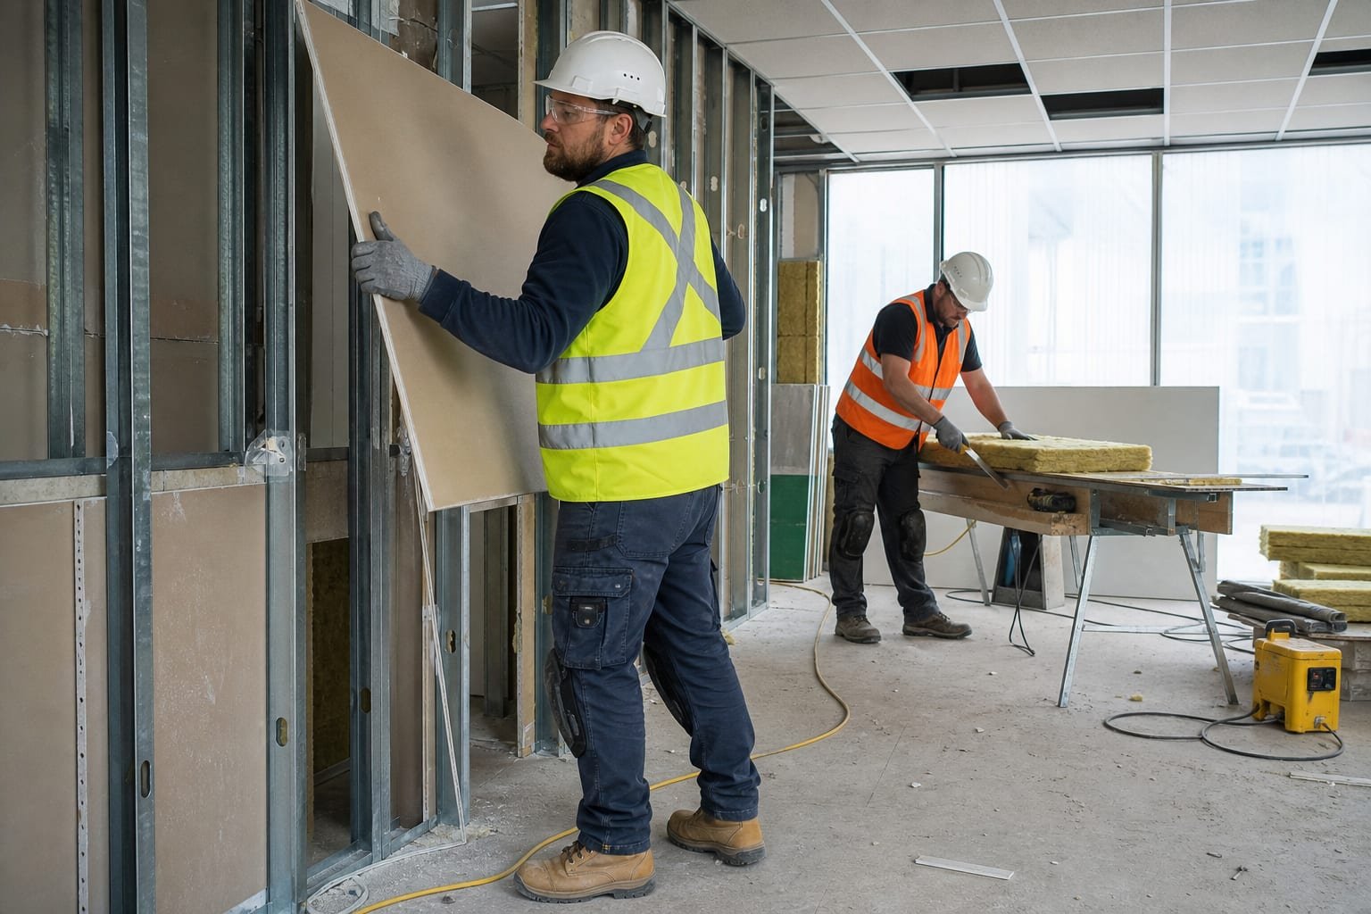
Commercial Drylining & Partitioning

Metal stud partitions, performance-led wall systems, linings, shaftwall, riser enclosures, bulkheads and coordinated internal fit-out details for commercial projects.

Supporting acoustic, fire, impact and operational requirements set out within the project specification.
Package 02

Suspended Ceilings

Grid, MF, acoustic and specialist ceiling systems coordinated around building services, access provisions, inspection points and phased completion requirements.

Installation planned around the wider programme, not delivered in isolation.

Package 03

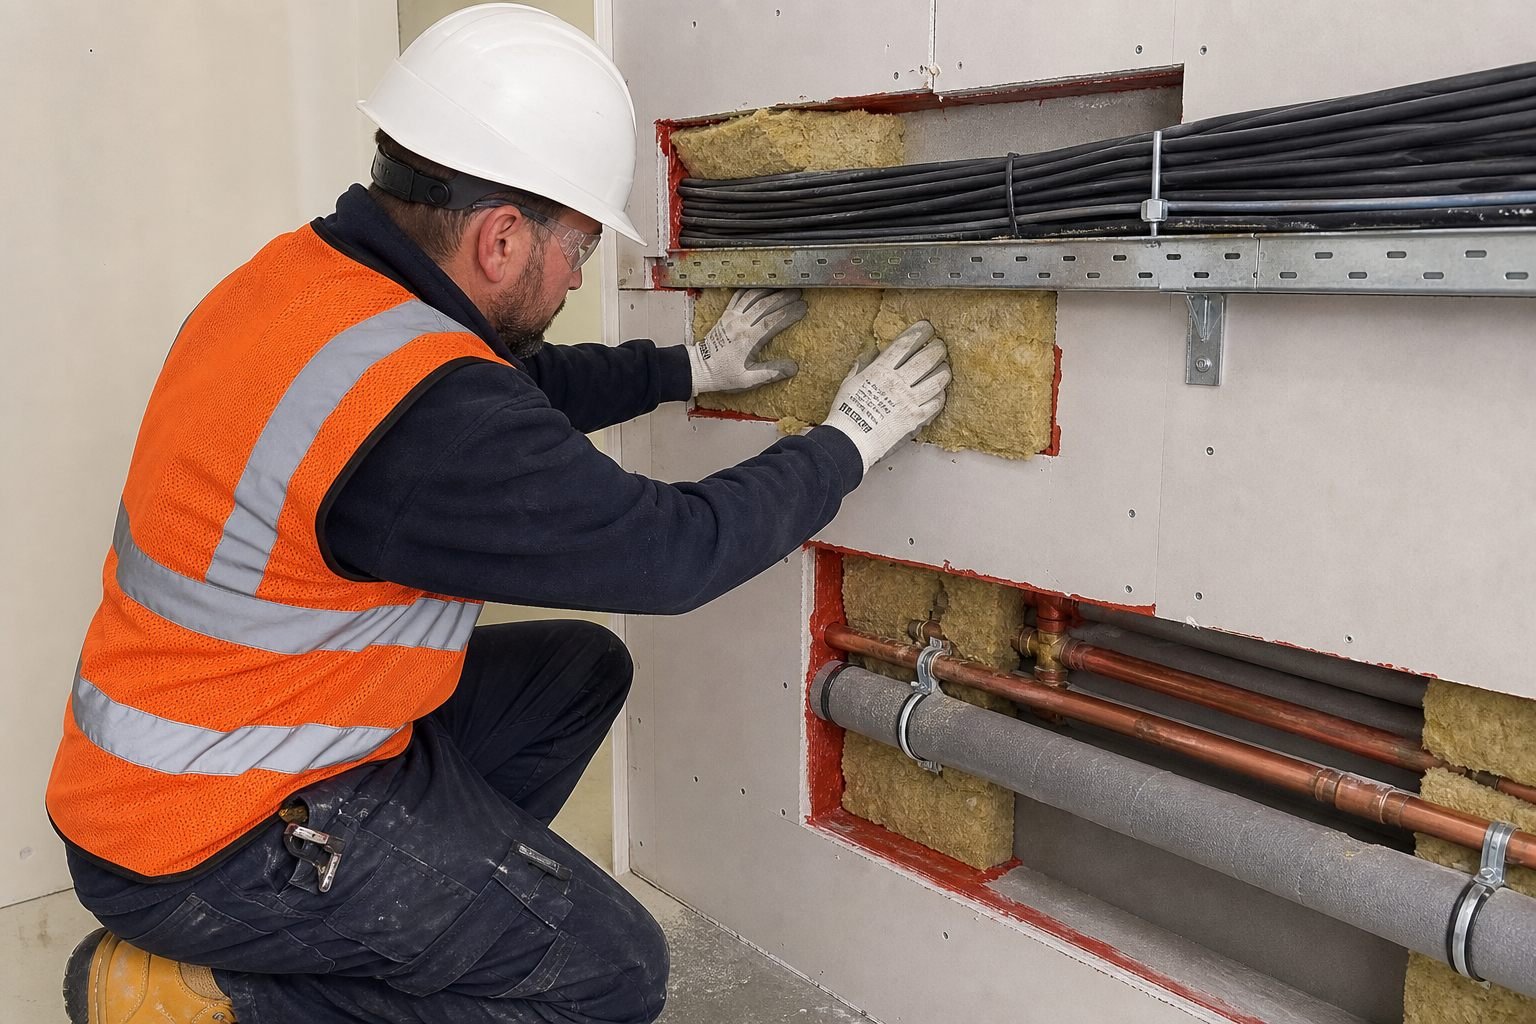
Passive Fire Protection

Specified fire-stopping and compartmentation-support works, including service penetrations, linear gaps, fire-rated enclosures and close-out documentation support.

Controlled installation around commercial interior and M&E interfaces.

Clients and project teams

Built for the commercial construction supply chain.

Milman Construction works as a specialist delivery partner within wider project teams. We understand that an internal installation package must work alongside the principal contractor’s programme, the design team’s information, M&E sequencing, logistics arrangements and the requirements of occupied or operational buildings.

  • Principal Contractors
  • Main Contractors
  • Fit-Out Contractors
  • Design & Build Teams
  • Developers
  • Commercial Landlords
  • Asset Managers
  • Property Managers
  • Facilities & Estates Teams
  • M&E Contractors
  • Project Managers
  • Commercial and Procurement Teams

Delivery

A controlled approach to installation delivery.

Our delivery model is built around the practical realities of commercial construction. Before works start, we review the available information, clarify relevant scope boundaries and understand the programme, access and interface constraints that affect delivery.

  1. Stage 01

    Scope Review

    We review relevant drawings, specifications, work-package information, programme requirements, system build-ups and delivery-critical interfaces. The objective is to establish what is required, what information remains outstanding and where sequencing needs to be agreed.

  2. Stage 02

    Mobilisation

    Before works begin, we coordinate site documentation, labour planning, material requirements, delivery access, working areas, welfare arrangements and project-specific site controls. Where required, the approach can be aligned with phased or live-environment working arrangements.

  3. Stage 03

    Installation

    Installation is managed around MEP progress, access constraints, inspection requirements, adjacent trades and agreed programme milestones. We focus on maintaining progress without losing control of system details, workmanship or work-area readiness.

  4. Stage 04

    QA & Close-Out

    As packages progress towards completion, we support inspections, snagging, defects management, photographic records where required and the structured completion of outstanding works. Handover information is prepared in accordance with the agreed project process.

Sectors

Commercial environments we support.

The service model is suited to internal installation requirements across a range of commercial and managed-property environments. Each project presents different programme, access, operating-hours and interface conditions; our package-led approach is designed to work within those constraints.

Quality and close-out

Programme-led installation. Quality-controlled handover.

Successful commercial installation work is measured by more than installed quantities. It requires the right system details, controlled interfaces, safe working, coordinated inspections and a clear route to close-out. Milman Construction supports each package through those delivery stages.

  • Project-specific RAMS and site compliance arrangements
  • Programme-aware labour and material planning
  • Coordination with M&E and adjacent trades
  • Installation against specified systems and details
  • Agreed inspection and quality hold points
  • Snagging and defect management
  • Photographic QA records where required
  • Handover and close-out support

Portfolio

Project experience.

Milman Construction is developing a portfolio of documented commercial installation work. Case studies will be added as verified project information, client permissions and suitable project imagery become available.

Completed commercial workplace interior with meeting rooms and open-plan desks.Illustrative image

Commercial Office Refurbishment

Project Profile Coming Soon

Commercial workplace corridor with glazed and solid partitions typical of a UK office fit-out.Illustrative image

Retail Fit-Out Installation Package

Project Profile Coming Soon

Managed commercial building corridor illustrating the type of interior environment where compartmentation interfaces occur.Illustrative image

Passive Fire Protection Remedial Works

Project Profile Coming Soon

All project information will be published only where accurate, approved and suitable for public use.

Need a specialist internal works package reviewed?

Send available drawings, specifications, schedules or a brief project summary to Milman Construction. We will review the information and respond regarding scope, delivery considerations and next steps.

Alternatively, email project information to info@milman.construction.