
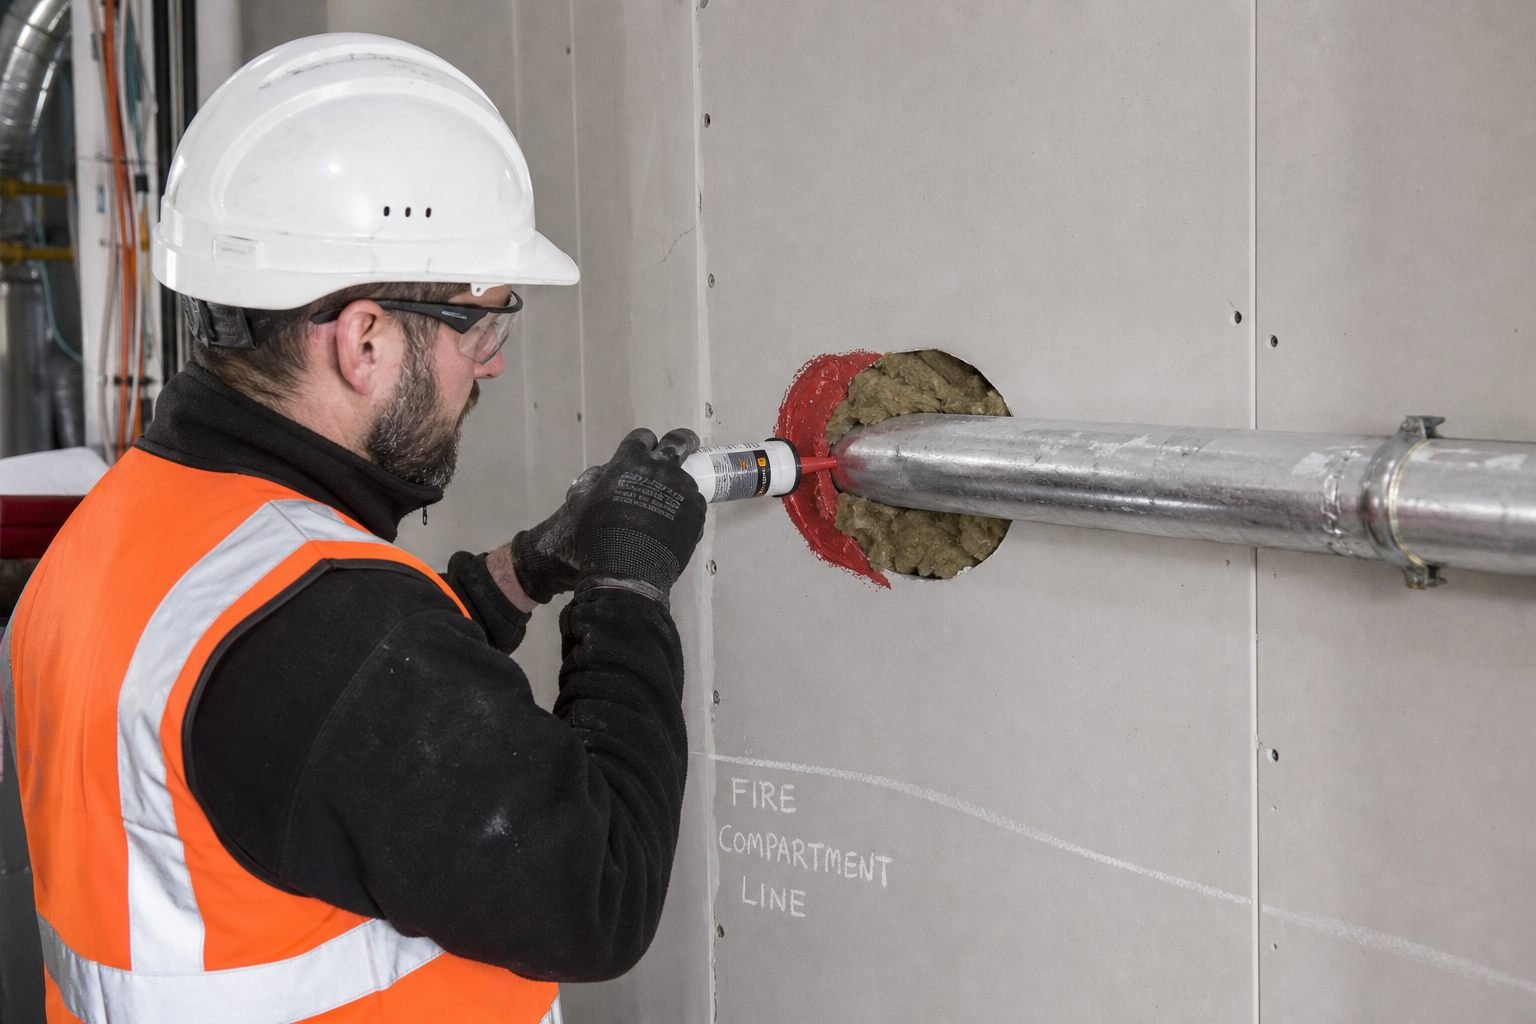
Passive fire protection works
Passive Fire Protection & Fire Stopping
Fire-stopping installation and remedial works supporting compartmentation integrity across commercial fit-out, refurbishment and building-upgrade projects.
Passive fire protection delivered as a controlled installation package.
Refurbishment and fit-out works regularly create, alter or expose interfaces that require coordinated passive fire-protection measures. Service penetrations, linear gaps, riser details, boxing and compartment lines need to be addressed in line with the relevant specified system and project quality process.
Milman Construction supports commercial projects with passive fire-protection installation and remedial work that is planned around internal construction and M&E interfaces.
Typical passive fire-protection scope.
The exact work scope must be agreed against the relevant project information, tested-system requirements and work-package responsibilities. Typical requirements may include:
- Service-penetration fire stopping
- Linear gap seals
- Fire-rated batt-and-mastic systems
- Pipe collars, wraps and sleeves
- Fire-rated sealants and relevant penetration details
- Fire-rated boxing and service enclosures
- Compartment-line detail works
- Fire-stopping remediation following refurbishment, survey findings or service alterations
- Interface coordination with drylining, ceilings and M&E works
- Location-referenced photographic records where required
- Handover support in line with agreed quality processes
Installation aligned to specified tested systems.
Passive fire-protection work must be installed in accordance with the relevant specified system, manufacturer instructions and agreed project quality requirements. Product selection, installation detail, substrate conditions, penetration type and service arrangement all matter.
Milman Construction will work within the project’s agreed information, inspection process and documentation requirements. Certification, third-party approvals and warranties must only be referenced where they are verified and applicable to the relevant project scope.
Planned around commercial construction interfaces.
Fire-stopping is most effective when it is integrated into the installation sequence. We coordinate with drylining, ceiling and M&E activities to support timely access to penetrations, avoid unnecessary rework and help ensure required inspection stages can be completed before areas are closed.
Relevant interfaces may include
- Mechanical service penetrations
- Electrical containment and cabling routes
- Pipework and drainage
- Riser enclosures
- Partition heads and perimeter gaps
- Ceiling voids
- Access routes for inspection and remediation
- Refurbishment alterations and existing-condition constraints
Suitable for commercial fit-out and refurbishment programmes.
- Commercial office refurbishment
- CAT A and CAT B fit-out
- Retail and leisure works
- Education and public-estate upgrades
- Landlord refurbishment
- Reconfiguration and change-of-use works
- Remedial works following survey findings
- Occupied-building phased projects
Review a passive fire-protection work package.
Send relevant drawings, scope information, survey findings or tender documentation to discuss delivery requirements and project interfaces.