
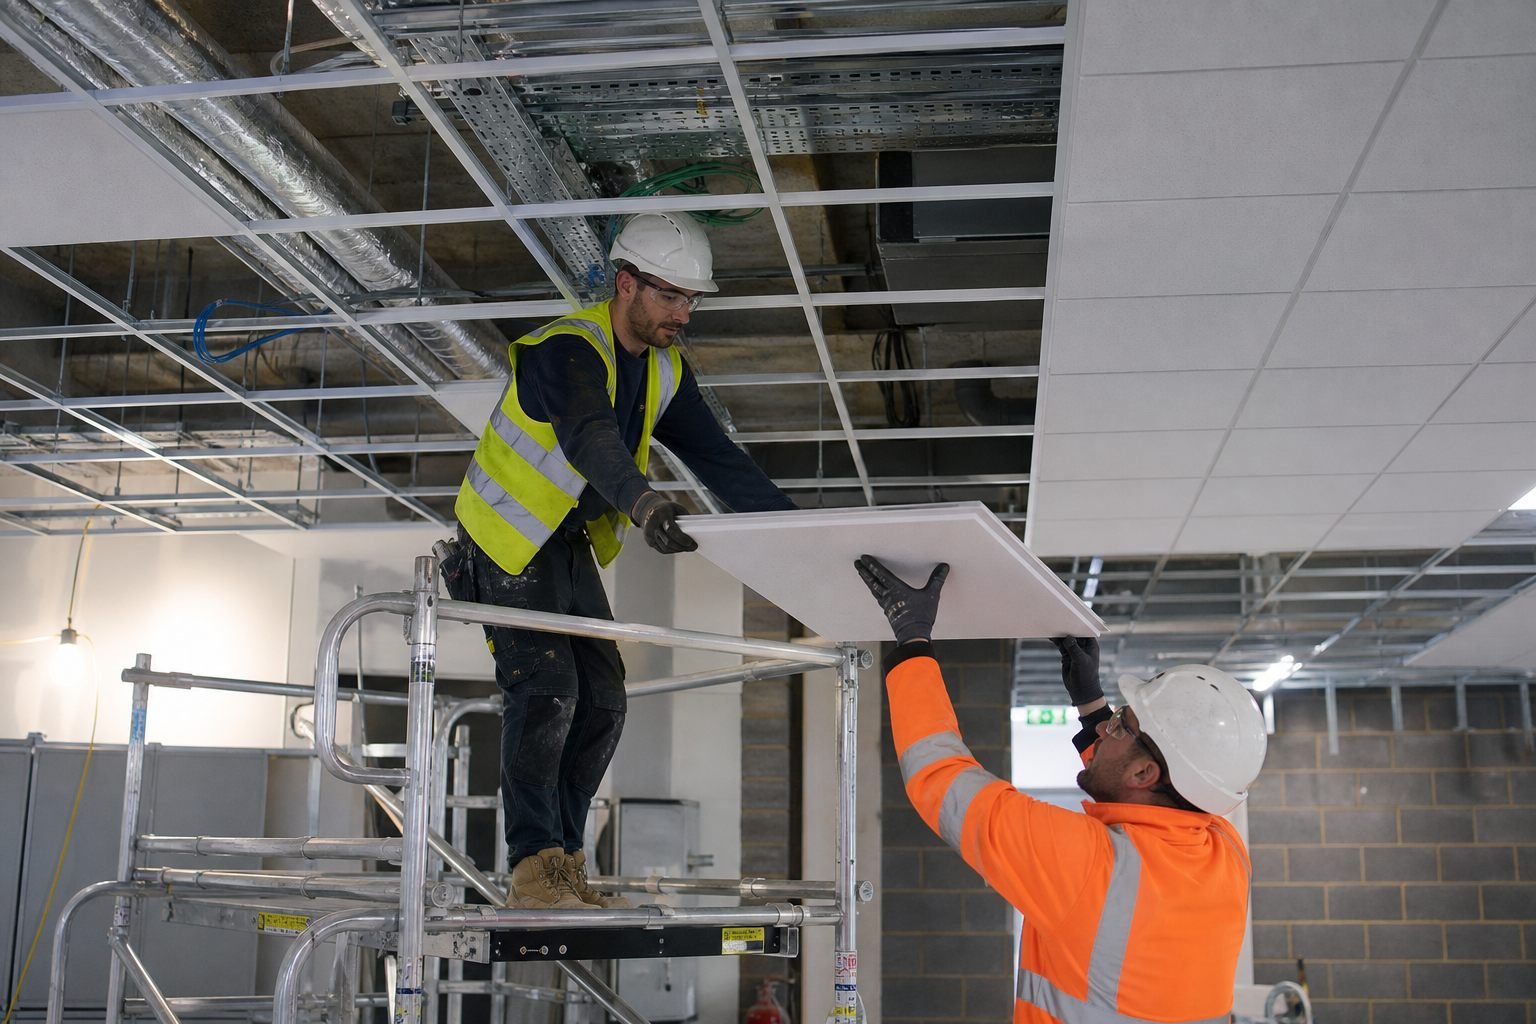
Commercial ceiling installations
Suspended Ceilings
Commercial ceiling systems delivered around services, access, acoustic performance, inspection points and phased handover requirements.
Ceiling packages coordinated with the wider programme.
Ceiling installation is one of the most coordination-sensitive parts of commercial fit-out. Service routes, lighting, ventilation, detection, access panels, acoustic requirements and inspection activity all affect when and how ceilings can be installed and closed.
Milman Construction delivers suspended ceiling packages with a focus on programme awareness, work-area readiness and controlled coordination with M&E and adjacent trades.
Typical commercial ceiling scope.
Scope is determined by the project specification, ceiling layout, relevant manufacturer requirements and agreed package boundaries. Typical work may include:
- Suspended grid ceiling systems
- Mineral-fibre tile ceilings
- MF plasterboard ceilings
- Acoustic ceilings and ceiling rafts
- Hygienic and moisture-resistant systems where specified
- Fire-rated ceiling details where within the agreed scope
- Bulkheads, feature drops and perimeter details
- Shadow-gap and perimeter trims
- Access hatches and coordinated access provisions
- Ceiling closures following MEP first and second fix
- Alterations, repairs and reinstatement to existing ceiling systems
- Ceiling interface details around partitions, glazing, services and lighting
Designed around services, access and closure.
A commercial ceiling should not be treated as a simple finishing element. It must be coordinated around the services and access requirements above and below the finished plane. We work with the wider project sequence to identify suitable installation windows, manage area releases and support staged closure once relevant activities are complete.
Key coordination points may include
- MEP installation and containment routes
- Lighting, ventilation, sprinkler and detection interfaces
- Access-panel requirements
- Inspection and testing activity
- Partition head details
- Ceiling void access strategy
- Acoustic and visual-performance requirements
- Phased handover arrangements
- Protection of completed works
Suitable for controlled commercial environments.
- Commercial office fit-out
- CAT A and CAT B workspace works
- Retail and leisure refurbishment
- Education and managed public estates
- Commercial reception and communal areas
- Industrial office and ancillary areas
- Landlord refurbishment and reconfiguration works
- Occupied buildings requiring phased area completion
Supporting a clean route to handover.
Our installation approach focuses on the readiness of each area, the sequence of services and finishes, and the inspection requirements that need to be completed before closure. This supports reliable progress, reduces late-stage disruption and contributes to a cleaner handover process.
Discuss a commercial ceiling installation package.
Send ceiling layouts, reflected ceiling plans, specifications or project details for an initial review.