
01
Commercial Drylining & Partitioning
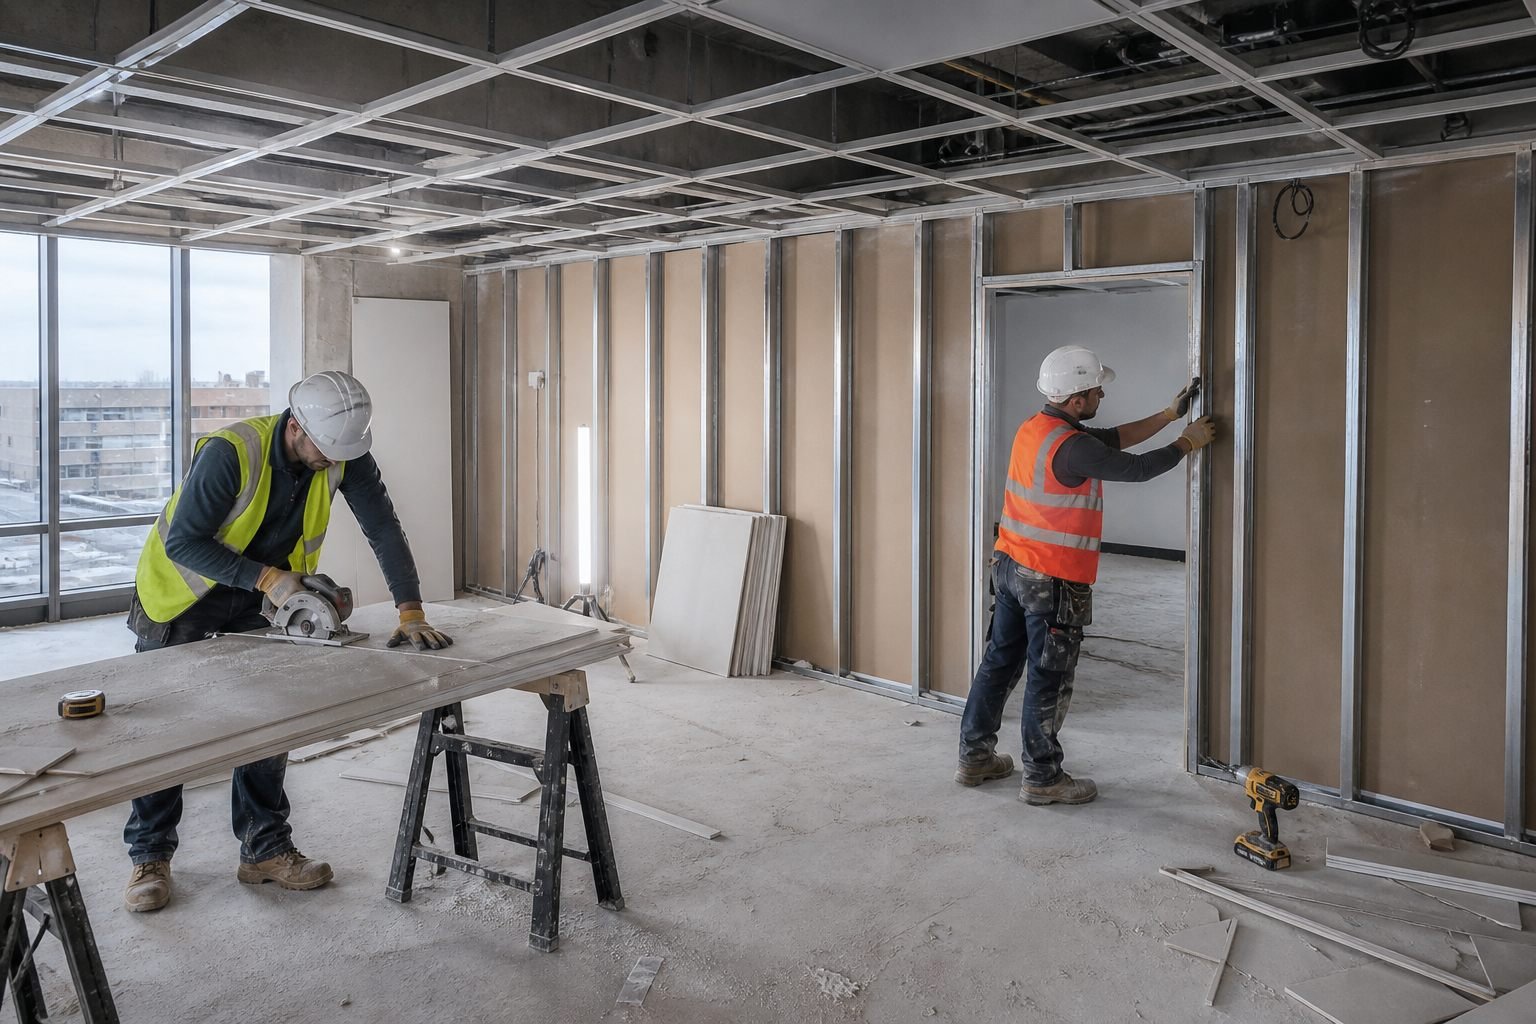
Partitions form internal spaces, risers, enclosures and performance-led wall systems. Scope is aligned to drawings, specification and the wider fit-out sequence.
Connected work packages
Milman Construction delivers defined drylining, partitioning, suspended-ceiling and passive fire-protection packages as connected internal works — not as three disconnected trades.
How the packages connect
01
Partitions form internal spaces, risers, enclosures and performance-led wall systems. Scope is aligned to drawings, specification and the wider fit-out sequence.
02
Ceilings must coordinate with MEP services, access strategies, inspections and staged closure. Installation is planned around work-area readiness, not treated as a finishing afterthought.
03
Passive fire protection supports compartmentation integrity around service penetrations, linear gaps and relevant construction interfaces, planned into the sequence rather than left as late-stage remedial work.
Send drawings, specifications or a brief project summary for an initial discussion of scope, programme and interfaces.